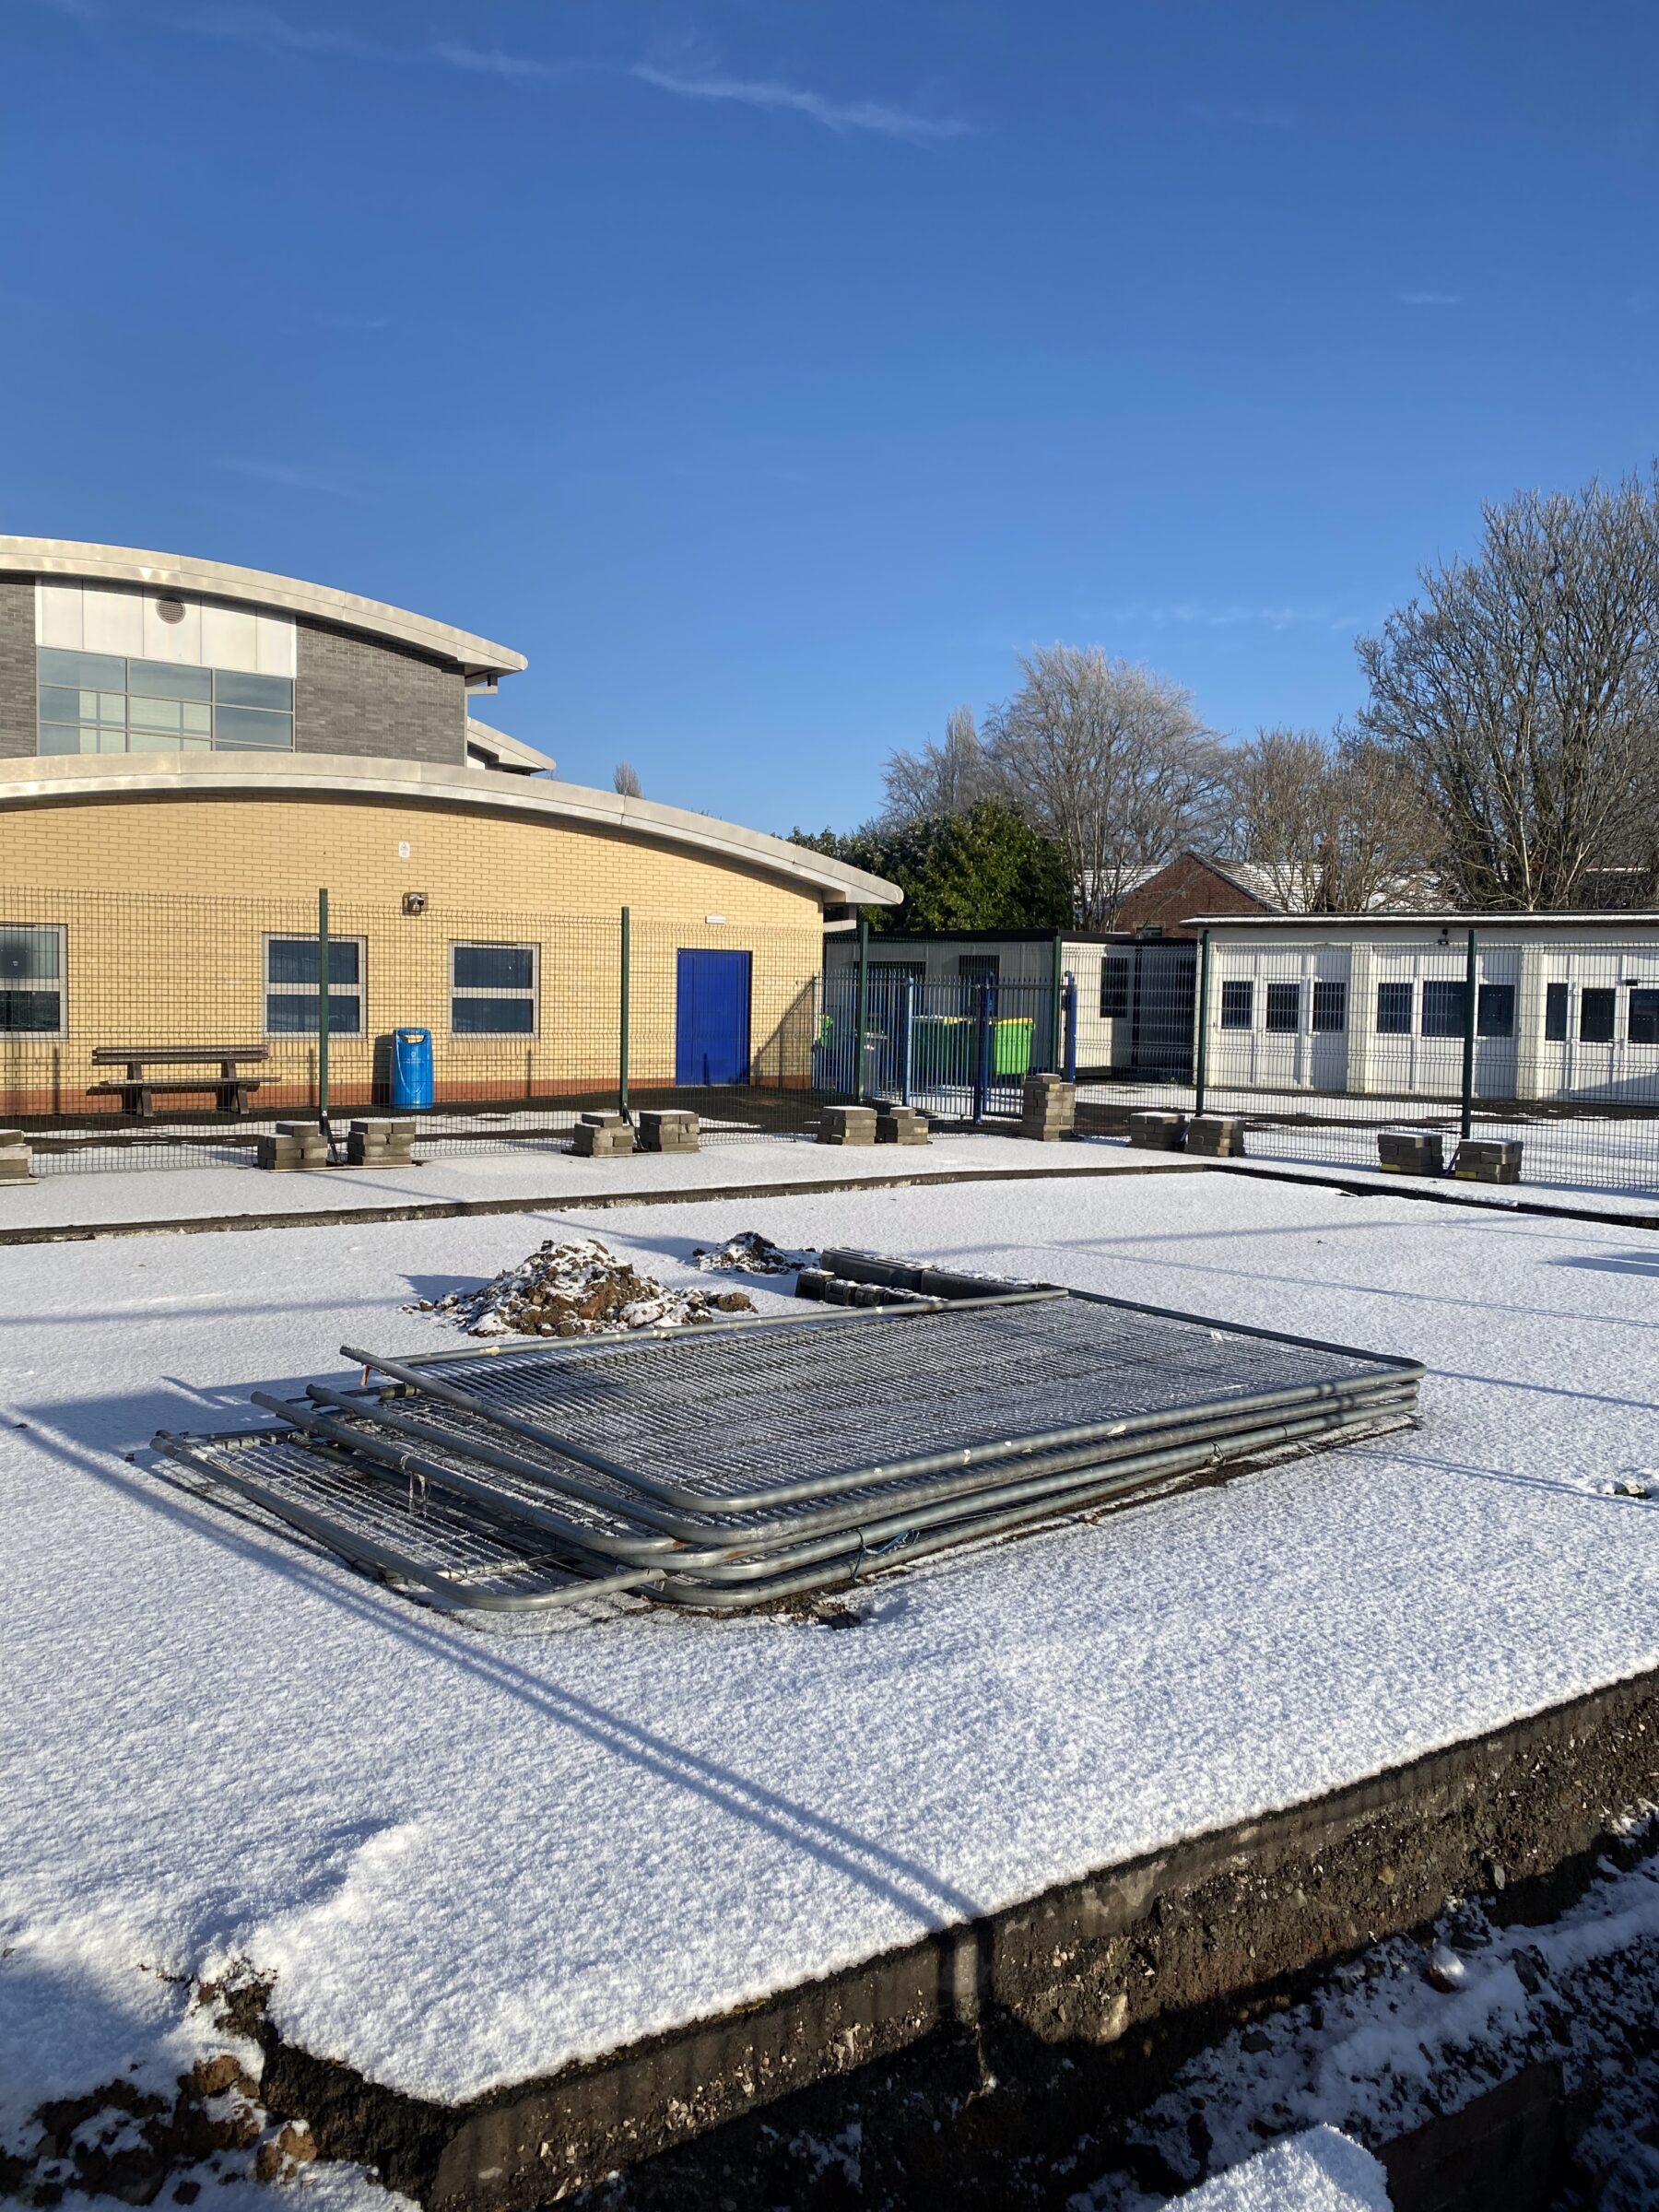
The project at Cansfield High School involved the construction of a new single-storey administration block to enhance the school’s facilities and create a modern working environment for staff. The new building was constructed using reinforced concrete strip footings with a suspended precast concrete beam and block flooring system, complemented by timber SIPS walling and roofing panels. The structure was finished with a standing seam Kalzip roof covering, timber cladding, and aluminium windows and doors to deliver a contemporary and durable design.
During the initial excavation works, several unforeseen underground services were uncovered. This required the team to assess and redesign sections of the groundwork layout to safely divert around these existing utilities. Working closely with service providers and the design team, we implemented revised routes and coordinated diversions for BT gas, water, and electricity lines. Through communication and planning, the works were completed safely and efficiently, minimising disruption to the programme and ensuring all services remained fully operational throughout the project.